
Workbenches
Build your garage command center.
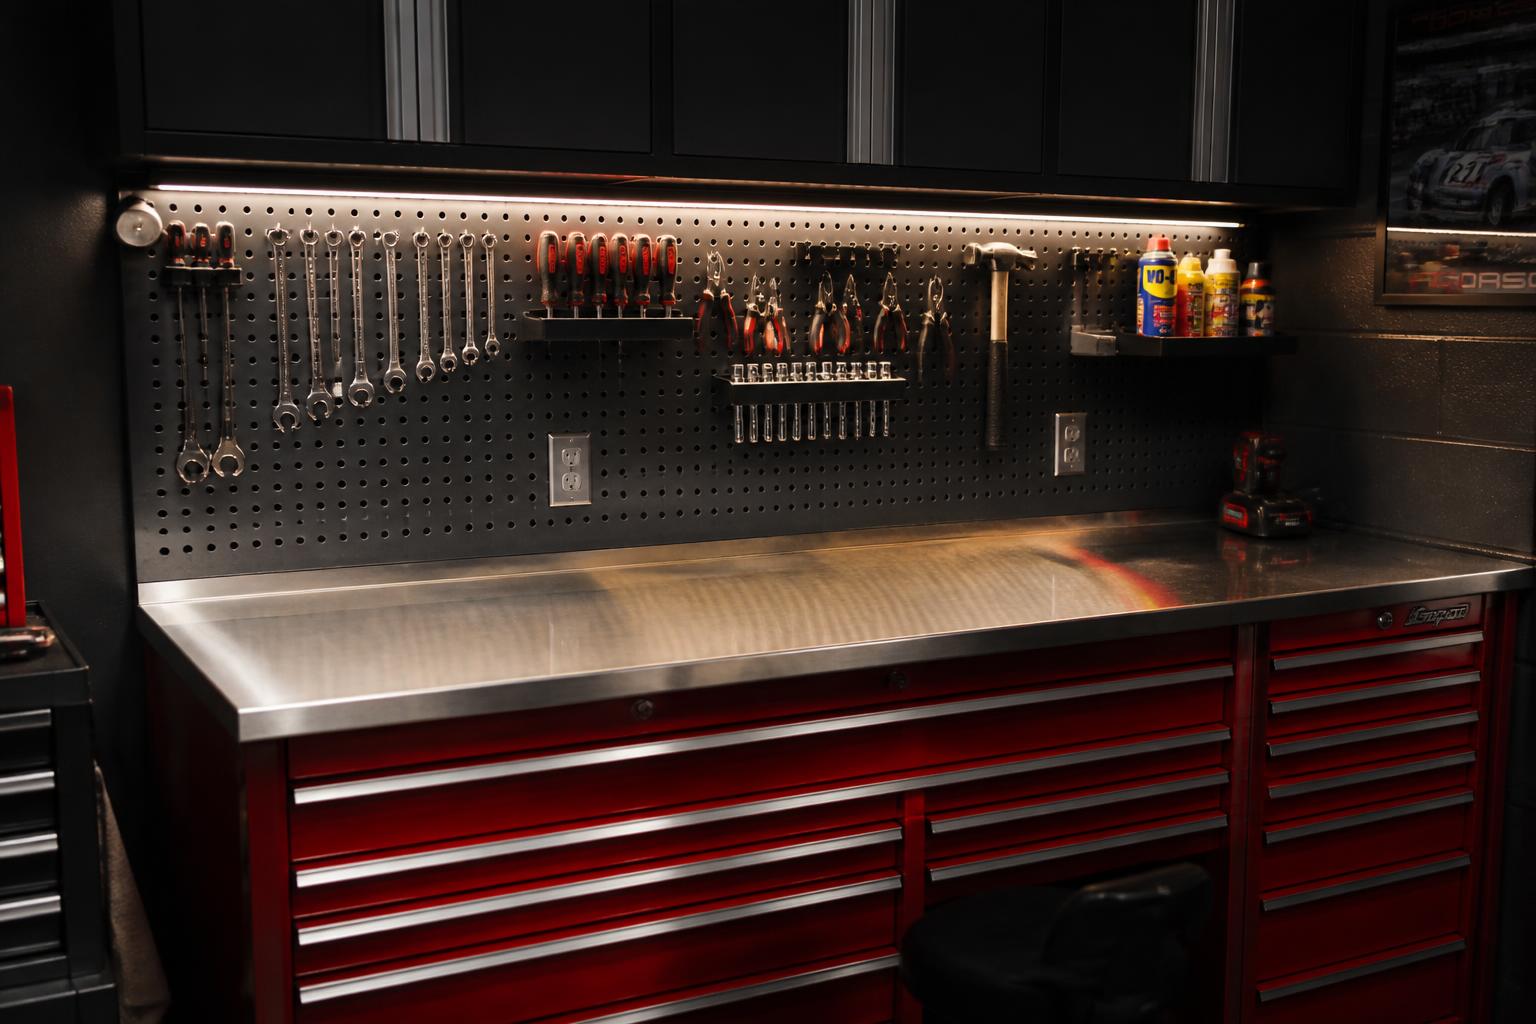
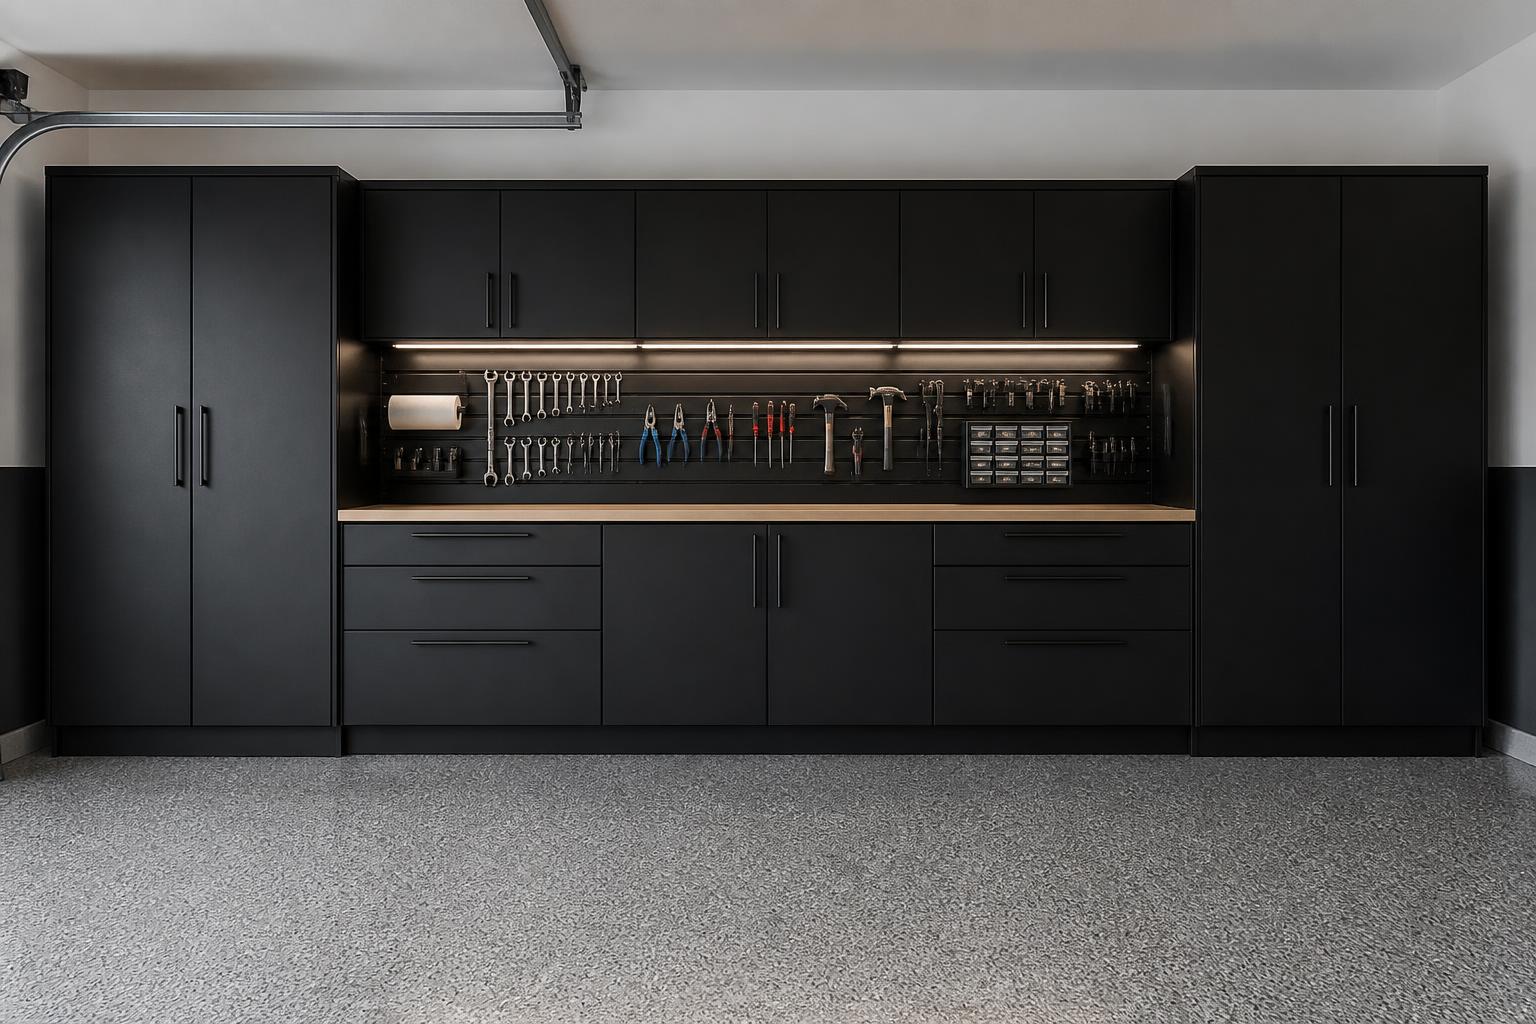
A layout that works: tall cabinet → workbench → upper cabinets → pegboard → tall cabinet, with light and power exactly where you need them.
The build
Every part of the bench wall.
Work Surface
Hardwood, stainless or laminate tops sized to your bay.
Tool Drawers
Deep drawers with dividers so every tool has a slot.
Upper Cabinets
Closed storage right above the work zone.
Pegboard
Fast-access wall for the tools you reach for constantly.
Lighting
Under-cabinet task lighting plus overhead LED panels.
Electrical Outlets
Bench-height receptacles and dedicated circuits.
Tall Lockers
Flanking towers for long tools and gear.
Mobile Tool Storage
Rolling chests that tuck under the bench.
Not just a remodel
Some people want a nicer garage. Some people want a real workshop.
If the bench is the reason you're here, we'll design the whole wall around it — then finish the rest of the garage so the workshop doesn't sit in a dusty room.
Customer reviews
Homeowners open the door and say wow.
“They emptied it, fixed the walls, painted, coated the floor and put everything back where it belongs. I finally park inside again.”
“One crew handled the whole thing. The workbench wall with the pegboard and drawers is exactly what I sketched on a napkin.”
“Overhead racks took every holiday tote off the floor. The mini-split means the kids actually use the space in summer.”
Reviews shown are sample placeholders until your real customer reviews are added.
Ready when you are
Let's make over the whole garage.
Tell us about your space and we'll put together a free design and plan for the complete transformation.